Entfesseln Sie die Macht der Kreativität!

© Sujit - Collection of curved and circular furniture symbols for architectural floor plans, including seating, tables, and kitchen units

Collection of curved and circular furniture symbols for architectural floor plans, including seating, tables, and kitchen units

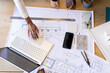
© David - Ux designers engaging in a collaborative planning session. Reviewing app interface designs. Implementing mobile user experience principles. Tablet. And sticky notes

Ux designers engaging in a collaborative planning session. Reviewing app interface designs. Implementing mobile user experience principles. Tablet. And sticky notes

© Leo - Diverse business team collaborating on a project plan at a conference

Diverse business team collaborating on a project plan at a conference

© Westend61 - Colleagues reviewing business plan on table at office

Colleagues reviewing business plan on table at office

© NanSan - Accounting fund managers meeting to planning to improve quality next year team consultation investment stock market analysis and checking document, investigation of corruption account. anti bribery

Accounting fund managers meeting to planning to improve quality next year team consultation investment stock market analysis and checking document, investigation of corruption account. anti bribery

© CuteBee - Architects and engineers reviewing building blueprints on table with yellow hard hat in construction site office for collaborative professional planning and team project management work

Architects and engineers reviewing building blueprints on table with yellow hard hat in construction site office for collaborative professional planning and team project management work

© ng-TDRD - Person organizing colorful sticky notes on a whiteboard, planning or brainstorming ideas in a collaborative or office setting.

Person organizing colorful sticky notes on a whiteboard, planning or brainstorming ideas in a collaborative or office setting.

© Pravinrus - engineer and an architect reviewing blueprints and construction plans together at a bustling construction site

engineer and an architect reviewing blueprints and construction plans together at a bustling construction site

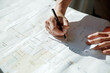
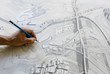
© Jorge Garcia Romeu/ADDICTIVE STOCK - Hands of unrecognizable male and female designers working with the plan from above.

Hands of unrecognizable male and female designers working with the plan from above.

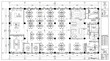
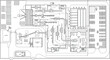
© Saharia - Architectural floor plan of a modern office space layout

Architectural floor plan of a modern office space layout

© md - Set of top view tree symbols for landscape architecture design and site plan rendering

Set of top view tree symbols for landscape architecture design and site plan rendering

© Iftikhar alam - Architects engage in collaborative planning and design sessions for innovative architectural project in a modern office space

Architects engage in collaborative planning and design sessions for innovative architectural project in a modern office space

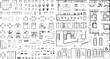
© ProPixel Studio - Architectural floor plan CAD symbol library, top view furniture, kitchen, bathroom, door and building layout blocks for interior design, space planning and construction drawings

Architectural floor plan CAD symbol library, top view furniture, kitchen, bathroom, door and building layout blocks for interior design, space planning and construction drawings

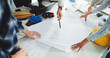
© Julie - Close-up photograph of business professionals collaborating, with one person pointing at a document during a meeting.

Close-up photograph of business professionals collaborating, with one person pointing at a document during a meeting.

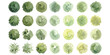
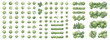
© Allah Meherban - Watercolor tree top view collection, 24 landscape architecture symbols, green garden plant icons for site plan design

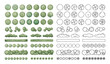
Watercolor tree top view collection, 24 landscape architecture symbols, green garden plant icons for site plan design

© R Photography - Two coworkers review building plans at a desk with a hard hat, tools, phone and tablet in a bright office, showing teamwork, planning and construction work.

Two coworkers review building plans at a desk with a hard hat, tools, phone and tablet in a bright office, showing teamwork, planning and construction work.

© miss irine - Young woman plans social media content. She stands by board with color sticky notes. Female uses visual schedule for planning tasks and workflow.

Young woman plans social media content. She stands by board with color sticky notes. Female uses visual schedule for planning tasks and workflow.

© GoStudio - Rolled architectural blueprints and technical drawings on white desk in modern office. Engineering planning, construction project and real estate development concept.

Rolled architectural blueprints and technical drawings on white desk in modern office. Engineering planning, construction project and real estate development concept.

© Insa Batool - Industrial factory floor plan vector, technical manufacturing plant layout with machinery and warehouse, architectural engineering blueprint schematic

Industrial factory floor plan vector, technical manufacturing plant layout with machinery and warehouse, architectural engineering blueprint schematic

© Austockphoto - Working with plans and architectural drawings for renovation

Working with plans and architectural drawings for renovation

© TareQ - Watercolor top view trees and bushes collection vector isolated on transparent background, hand-drawn landscape architectural symbols with palm tops, green canopy, and flower beds for master plan desi

Watercolor top view trees and bushes collection vector isolated on transparent background, hand-drawn landscape architectural symbols with palm tops, green canopy, and flower beds for master plan desi

© Wavebreak Media - Diverse team working on architectural plans at desk with various tools

Diverse team working on architectural plans at desk with various tools

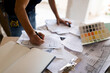
© VALENTINA BARRETO STUDIO/Westend61 - Man working on construction plan and colour swatch

Man working on construction plan and colour swatch

© Sawyer0 - Architect's workspace seen from above. There are architectural designs, construction plans and engineering instruments on the table. Construction background with space for your own text.

Architect's workspace seen from above. There are architectural designs, construction plans and engineering instruments on the table. Construction background with space for your own text.

© peopleimages.com - Architect, team and hands in office with blueprint, brainstorming and technical drawing of building. People, meeting and floor plan in workplace for construction guide, layout design or architecture.

Architect, team and hands in office with blueprint, brainstorming and technical drawing of building. People, meeting and floor plan in workplace for construction guide, layout design or architecture.

© Atchariya63 - Light bulb teamwork brainstorming innovation creativity business meeting idea planning office concept collaboration glowing inspiration group

Light bulb teamwork brainstorming innovation creativity business meeting idea planning office concept collaboration glowing inspiration group

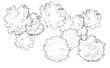
© Manon - Tree grove in plan view for use in architectural drawing

Tree grove in plan view for use in architectural drawing

© MstMoyna - Young man standing in front of a green chalkboard with complex business strategy and decision making flow chart diagrams

Young man standing in front of a green chalkboard with complex business strategy and decision making flow chart diagrams

© MrAshi - Two business partners colleagues discuss financial and company planning graphs during budget meeting in office, close-up view

Two business partners colleagues discuss financial and company planning graphs during budget meeting in office, close-up view

© alex - Creative team brainstorming new business strategies on a whiteboard filled with colorful sticky notes, fostering innovation and teamwork in a modern office

Creative team brainstorming new business strategies on a whiteboard filled with colorful sticky notes, fostering innovation and teamwork in a modern office

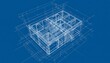
© MD - High-angle orthographic view of a technical architectural blueprint of a multi-story building plan

High-angle orthographic view of a technical architectural blueprint of a multi-story building plan

© Oleksii Syrotkin/Stocksy - Methodical financial planning

Methodical financial planning

© JIm Studio - Green Watercolor Tree Canopy Set in Top View for Landscape Architecture Plans, Garden Layouts, Site Maps, Urban Parks and Environmental Design Vector Illustration

Green Watercolor Tree Canopy Set in Top View for Landscape Architecture Plans, Garden Layouts, Site Maps, Urban Parks and Environmental Design Vector Illustration

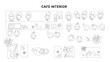
© feipco - Top view architectural drawing of cafe interior with barista, customers and seating layout, floor plan style with furniture and people in clean minimal line illustration

Top view architectural drawing of cafe interior with barista, customers and seating layout, floor plan style with furniture and people in clean minimal line illustration

© Raymond Forbes LLC/Stocksy - Architect working in Office

Architect working in Office

© Brokkk - Business team brainstorming ideas and planning a project with a flowchart diagram.

Business team brainstorming ideas and planning a project with a flowchart diagram.

© Studio Firma/Stocksy - Business meeting in cafe

Business meeting in cafe

© COROIMAGE/Westend61 - Businesswoman planning over adhesive notes stuck on glass wall in office

Businesswoman planning over adhesive notes stuck on glass wall in office

© Ndoomyim - Professional project management kanban board with sticky notes and task workflow diagrams for agile business planning strategies.

Professional project management kanban board with sticky notes and task workflow diagrams for agile business planning strategies.

© Sujit - Architectural floor plan symbols and furniture top view vector

Architectural floor plan symbols and furniture top view vector

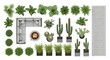
© REAL  - Top view furniture and plants set for house floor plan design

Top view furniture and plants set for house floor plan design

© SharpPath - Architectural tree and shrub symbols set in top view plan

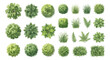
Architectural tree and shrub symbols set in top view plan

© Oye - Top view landscape plants vector set, architectural garden trees and bushes symbols, green vegetation icons for site plan design and map making

Top view landscape plants vector set, architectural garden trees and bushes symbols, green vegetation icons for site plan design and map making

© Elwood Madison/Stocksy - the planning committee

the planning committee

© SHAMIMA - Construction team reviewing blueprints

Construction team reviewing blueprints

© InfiniteFlow - Top down view of civil architect looking at project plan while present to investor at meeting table. Aerial view of skilled designer explain about construction to business people listen. Alimentation.

Top down view of civil architect looking at project plan while present to investor at meeting table. Aerial view of skilled designer explain about construction to business people listen. Alimentation.

© TareQ - Top view trees collection vector isolated on transparent background, landscape architecture master plan symbol set, green canopy and forest tree top icons for site map design and urban planning render

Top view trees collection vector isolated on transparent background, landscape architecture master plan symbol set, green canopy and forest tree top icons for site map design and urban planning render

© Andrey - Diverse Business Team Meeting in Modern Office Environment During Sunlit Work Session

Diverse Business Team Meeting in Modern Office Environment During Sunlit Work Session