Work space table with notepad, pen, tape measure, calculator, sample of triple glazed and pvc window cut on white background. Top view, Flat lay.
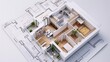
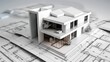
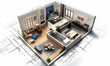
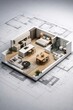
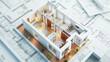
3D Floor Plan Model on Architectural Blueprints for Modern Home Design
家
A top-down view of a modern living room with a sectional sofa and a coffee table. There are also some plants and other furniture in the room. The room is decorated in a minimalist style.
Progetto cad abitazione
Luxury Modern home project
A minimalist architectural model showcasing a modern house layout in a clean
A minimalist depiction of a modular manufacturing system with customizable production lines and a sleek white aesthetic
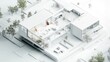
A minimalist architectural model showcasing a building layout.
Central processing unit circuit board, glowing blue digital brain inside microchip, futuristic technology concept, data processing, artificial intelligence
Aerial view of a modern architectural design with open spaces.
A blueprints showing a house design with precise measurements and architectural details
模型と家
Close-up view from above of office desk with laptop, open notebook, pen, papers with charts, digital tablet, smartphone and cup of coffee
3D concept of a house floor plan, with a focus on blue architecture, showcasing modern design elements. AI generated.
architect drawing table with 3d model
Architectural Blueprint of a Modern Apartment
Whiteboard with hand-drawn sketches of design concepts.
Aerial view of a snowy landscape over a construction site in winter showing covered equipment and materials in a quiet setting
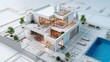
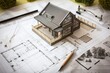
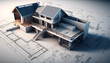
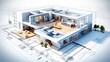
3D architectural model of a modern house placed on top of detailed blueprints, representing construction planning.
Plan and sketch of a modern detached house arhitect blueprint. Generative ai.
Looking down on the house decoration drawings and the small house model and various related tools on the drawings
Innovations in quantum computing and materials science at technology research facility urban environment aerial view
house blueprint of real estate project at architect engineer workplace. building & construction concept
Architectural models of modern futuristic buildings showcasing detailed design and complex structures, crafted with precision and creativity in an architectural studio setting
Mini House Model Sitting in Print Next to Key Background
Architectural Model on Blueprints with Tools House Design, Construction, and Engineering Concept
interior design template created using generative artificial intelligence
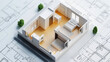
A detailed model of a modern house placed on architectural blueprints, illustrating the planning and design process in architecture.
cropped image of male architect with prosthetic arm using digital tablet over blueprint at table
House plan top view - interior design
住宅の計画イメージ
3D architecture model, home building plan blueprint. Wall Art Design for Home Decor, 4K Wallpaper and Background for Mobile Cell Phone, Smartphone, Cellphone, desktop, laptop, Computer, Tablet
US dollar banknotes with house plan and wood texture samples on architect desk, renovation budget concept
Digital Innovation in Architectural Home Design
A variety of UI elements and design components arranged in a 3D perspective on a white background.
A close-up view of a circuit board with intricate electronic components and connections.
3D architectural model of a modern house layout.
EPS file with abstract grey and white tech geometric shapes for a professional corporate background
3D architectural layout of a modern art gallery, open floor plan, high ceilings, modular wall designs, and sleek lighting
Architectural plan, laptop, dividers ,pencil ,pen ,ruler, glasses and smartphone and blueprint on wooden table. Top view
Blueprint illustrates a detailed plumbing system with white pipes and precise measurements, showcasing design for installation
Model house design showcases modern architecture with open floor plan and minimalism
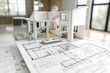
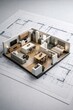
A detailed architectural model displayed over blueprints, showcasing a modern design with distinct rooms and layout.
Architectural model of a modern house on blueprints. Detailed planning and design process for construction projects. Concept of architecture and engineering.
Concept real estate,saving plan.
A white room with a red pool table in the middle
An overhead view of a creative workspace with abstract sketches, reflecting innovation and thoughtful planning.
Architects discussing modern building design with 3d model and blueprints during planning meeting focused on innovation, teamwork and sustainable construction solutions, close up
the 3D letters 'AI' are made up of graphs and spreadheet elements and stand in a white limbo environment
Modern apartment floor plan illustration.
Architect working on new residential project designs, using laptop and reviewing blueprints with an architectural model and safety helmet on planning table
Modern apartment layout design
Concept of construction and architecture design. 3d render of blueprints.
3D Model of a Modern House
scale model of modern building sits on architectural blueprints, showcasing detailed design elements and planning. model highlights urban architecture and development concepts
Professional female architect working on building plans in a modern office, drawing blueprints with a ruler and pen, designing new projects with focus and precision for urban development
vision of architecture of a 3d model house project with blueprint
Concept real estate,saving plan.
Architect working on new residential project designs, using laptop and reviewing blueprints with an architectural model and safety helmet on planning table