Unlock the power of creativity!

© Free_styler - Detailed architectural plan of a private house roof, vector

Detailed architectural plan of a private house roof, vector

© Free_styler - 3d rendering of a modern private house located on the architectural technical drawing

3d rendering of a modern private house located on the architectural technical drawing

© Free_styler - Detailed architectural floor plan, apartment layout, blueprint. Vector illustration

Detailed architectural floor plan, apartment layout, blueprint. Vector illustration

© Free_styler - Modern private house, 3d rendering

Modern private house, 3d rendering

© Free_styler - Multistory building section, detailed architectural technical drawing, vector blueprint

Multistory building section, detailed architectural technical drawing, vector blueprint

© Free_styler - Detailed architectural private house floor plan, apartment layout, blueprint. Vector illustration

Detailed architectural private house floor plan, apartment layout, blueprint. Vector illustration

© Free_styler - Multistory building facade and section, detailed architectural technical drawing, vector blueprint

Multistory building facade and section, detailed architectural technical drawing, vector blueprint

© Free_styler - Private house section, detailed architectural technical drawing, vector blueprint

Private house section, detailed architectural technical drawing, vector blueprint

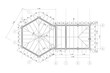
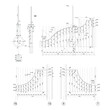
© Free_styler - Detailed architectural plan of roof beams and plates, vector

Detailed architectural plan of roof beams and plates, vector

© Free_styler - Detailed architectural floor plan, appartment layout, blueprint. Vector illustration

Detailed architectural floor plan, appartment layout, blueprint. Vector illustration

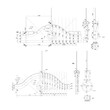
© Free_styler - Detailed architectural plan of stairs, construction industry vector

Detailed architectural plan of stairs, construction industry vector

© Free_styler - Detailed architectural floor plan, appartment layout, blueprint. Vector illustration

Detailed architectural floor plan, appartment layout, blueprint. Vector illustration

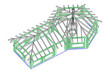
© Free_styler - Gazebo frame with bbq grill vector illustration. Detailed architectural plan

Gazebo frame with bbq grill vector illustration. Detailed architectural plan

© Free_styler - Private house facade sections, detailed architectural technical drawing, vector blueprint

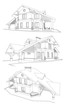
Private house facade sections, detailed architectural technical drawing, vector blueprint

© Free_styler - Aerial view of a townhouse village / gated community with roof terrace in the foggy morning, 3d rendering

Aerial view of a townhouse village / gated community with roof terrace in the foggy morning, 3d rendering

© Free_styler - Detailed architectural private house floor plan, apartment layout, blueprint. Vector illustration

Detailed architectural private house floor plan, apartment layout, blueprint. Vector illustration

© Free_styler - 3d render of modern private townhouses in the city

3d render of modern private townhouses in the city

© Free_styler - Set of private house facades, detailed architectural technical drawing, vector blueprint

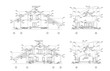
Set of private house facades, detailed architectural technical drawing, vector blueprint

© Free_styler - 3d render illustration of multistory residential floor plan, isometric

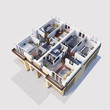
3d render illustration of multistory residential floor plan, isometric

© Free_styler - Detailed architectural plan of multistory building with underground garage parking. Cross-section view. Vector blueprint. Architectural background.

Detailed architectural plan of multistory building with underground garage parking. Cross-section view. Vector blueprint. Architectural background.

© Free_styler - Vector set of private house facades, detailed architectural technical drawing

Vector set of private house facades, detailed architectural technical drawing

© Free_styler - Private townhouse facades, detailed architectural technical drawing, vector blueprint

Private townhouse facades, detailed architectural technical drawing, vector blueprint

© Free_styler - Detailed architectural townhouse floor plans, apartments layout, blueprint. Vector illustration

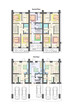
Detailed architectural townhouse floor plans, apartments layout, blueprint. Vector illustration

© Free_styler - Detailed architectural townhouse floor plans, apartments layout, blueprint. Vector illustration

Detailed architectural townhouse floor plans, apartments layout, blueprint. Vector illustration

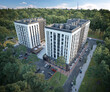
© Free_styler - 3d rendering of a modern multistory city building with landscape and parking lots

3d rendering of a modern multistory city building with landscape and parking lots

© Free_styler - 3d render of modern private townhouses in the city

3d render of modern private townhouses in the city

© Free_styler - Detailed architectural private house floor plan, apartment layout, blueprint. Vector illustration

Detailed architectural private house floor plan, apartment layout, blueprint. Vector illustration

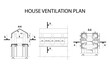
© Free_styler - House ventilation plan, detailed architectural technical drawing, vector blueprint

House ventilation plan, detailed architectural technical drawing, vector blueprint

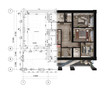
© Free_styler - Part of a detailed architectural plan, floor plan, layout, blueprint. Vector illustration

Part of a detailed architectural plan, floor plan, layout, blueprint. Vector illustration

© Free_styler - Part of a detailed architectural plan, floor plan, layout, blueprint. Vector illustration

Part of a detailed architectural plan, floor plan, layout, blueprint. Vector illustration

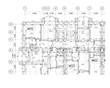
© Free_styler - Detailed architectural multistory  building floor plan, apartment layout, blueprint. Vector illustration

Detailed architectural multistory building floor plan, apartment layout, blueprint. Vector illustration

© Free_styler - Detailed architectural plan of roof beams and plates, vector

Detailed architectural plan of roof beams and plates, vector

© Free_styler - Part of a detailed architectural plan, floor plan, layout, blueprint. Vector illustration

Part of a detailed architectural plan, floor plan, layout, blueprint. Vector illustration

© Free_styler - 3d render of a modern private house stone texture facade with green lawn and trees, isometric, bird eye view

3d render of a modern private house stone texture facade with green lawn and trees, isometric, bird eye view

© Free_styler - 3d rendering of a modern private house located on the architectural technical drawing

3d rendering of a modern private house located on the architectural technical drawing

© Free_styler - Private house section, detailed architectural technical drawing, vector blueprint

Private house section, detailed architectural technical drawing, vector blueprint

© Free_styler - Detailed architectural plan, floor plan, layout, perspective view

Detailed architectural plan, floor plan, layout, perspective view

© Free_styler - Aerial view of a townhouse village / gated community in the foggy morning, 3d rendering

Aerial view of a townhouse village / gated community in the foggy morning, 3d rendering

© Free_styler - Set of detailed private house facade elements with measurements, architecture, vector

Set of detailed private house facade elements with measurements, architecture, vector

© Free_styler - 3d rendering of a modern eco friendly business office building

3d rendering of a modern eco friendly business office building

© Free_styler - Vector set of furnished apartments, architectural background, top view

Vector set of furnished apartments, architectural background, top view

© Free_styler - Detailed architectural plan of stairs, construction industry vector

Detailed architectural plan of stairs, construction industry vector

© Free_styler - Detailed architectural private house floor plan, apartment layout, blueprint. Vector illustration

Detailed architectural private house floor plan, apartment layout, blueprint. Vector illustration

© Free_styler - Gazebo frame with bbq grill vector illustration. Detailed architectural plan

Gazebo frame with bbq grill vector illustration. Detailed architectural plan

© Free_styler - Gazebo frame with bbq grill vector illustration. Detailed architectural plan

Gazebo frame with bbq grill vector illustration. Detailed architectural plan

© Free_styler - Gazebo frame with bbq grill vector illustration. Detailed architectural plan

Gazebo frame with bbq grill vector illustration. Detailed architectural plan

© Free_styler - Gazebo frame with bbq grill vector illustration. Detailed architectural plan

Gazebo frame with bbq grill vector illustration. Detailed architectural plan

© Free_styler - Gazebo frame with bbq grill vector illustration. Detailed architectural plan

Gazebo frame with bbq grill vector illustration. Detailed architectural plan

© Free_styler - Gazebo frame with bbq grill vector illustration. Detailed architectural plan

Gazebo frame with bbq grill vector illustration. Detailed architectural plan

© Free_styler - Set of private house facades, detailed architectural technical drawing, vector blueprint

Set of private house facades, detailed architectural technical drawing, vector blueprint

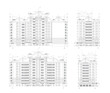
© Free_styler - Multistory building facades, detailed architectural technical drawing, vector blueprint

Multistory building facades, detailed architectural technical drawing, vector blueprint

© Free_styler - Detailed architectural fronton plan of a multistory building Vector blueprint.

Detailed architectural fronton plan of a multistory building Vector blueprint.

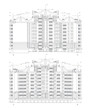
© Free_styler - Multistory building facades, detailed architectural technical drawing, vector blueprint

Multistory building facades, detailed architectural technical drawing, vector blueprint

© Free_styler - Multistory building facade, detailed architectural technical drawing, vector blueprint

Multistory building facade, detailed architectural technical drawing, vector blueprint

© Free_styler - Multistory building facade, vector architectural technical blueprint

Multistory building facade, vector architectural technical blueprint

© Free_styler - Multistory building facade, detailed architectural technical drawing, vector blueprint

Multistory building facade, detailed architectural technical drawing, vector blueprint

© Free_styler - Vector blueprint of an architectural masterplan

Vector blueprint of an architectural masterplan

© Free_styler - Private townhouse facades, detailed architectural technical drawing, vector blueprint

Private townhouse facades, detailed architectural technical drawing, vector blueprint